COMMERCIAL
Lobbies, Atriums and Circulation
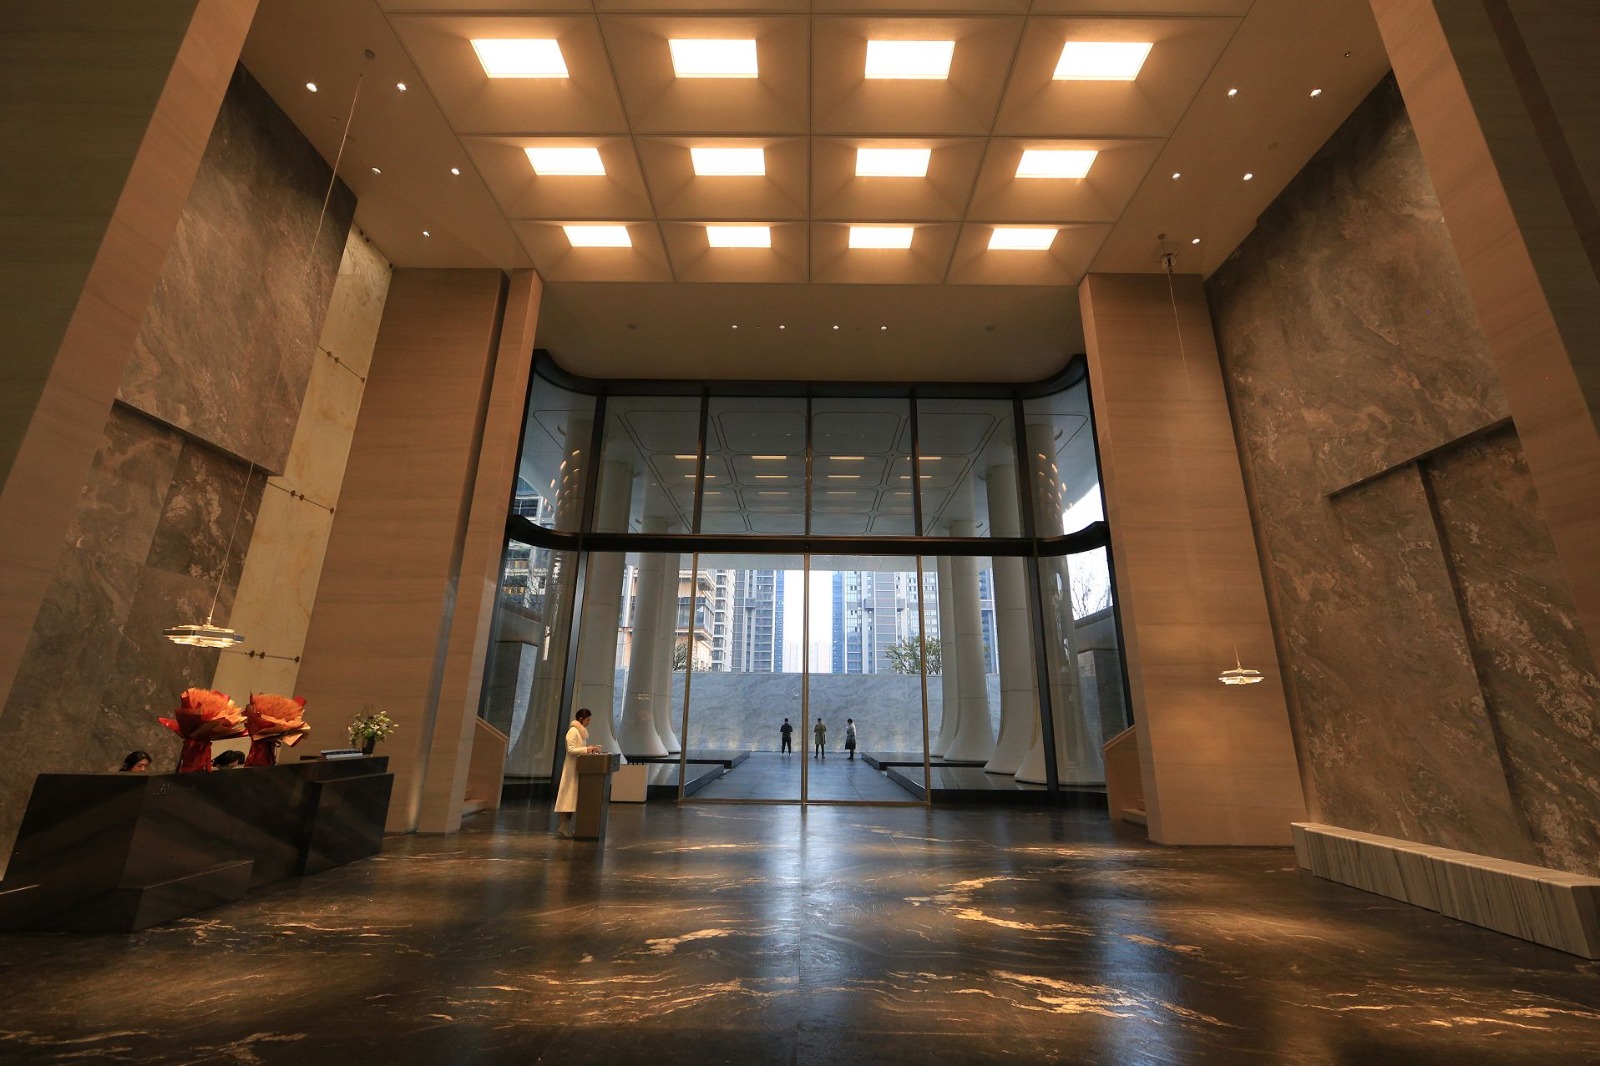
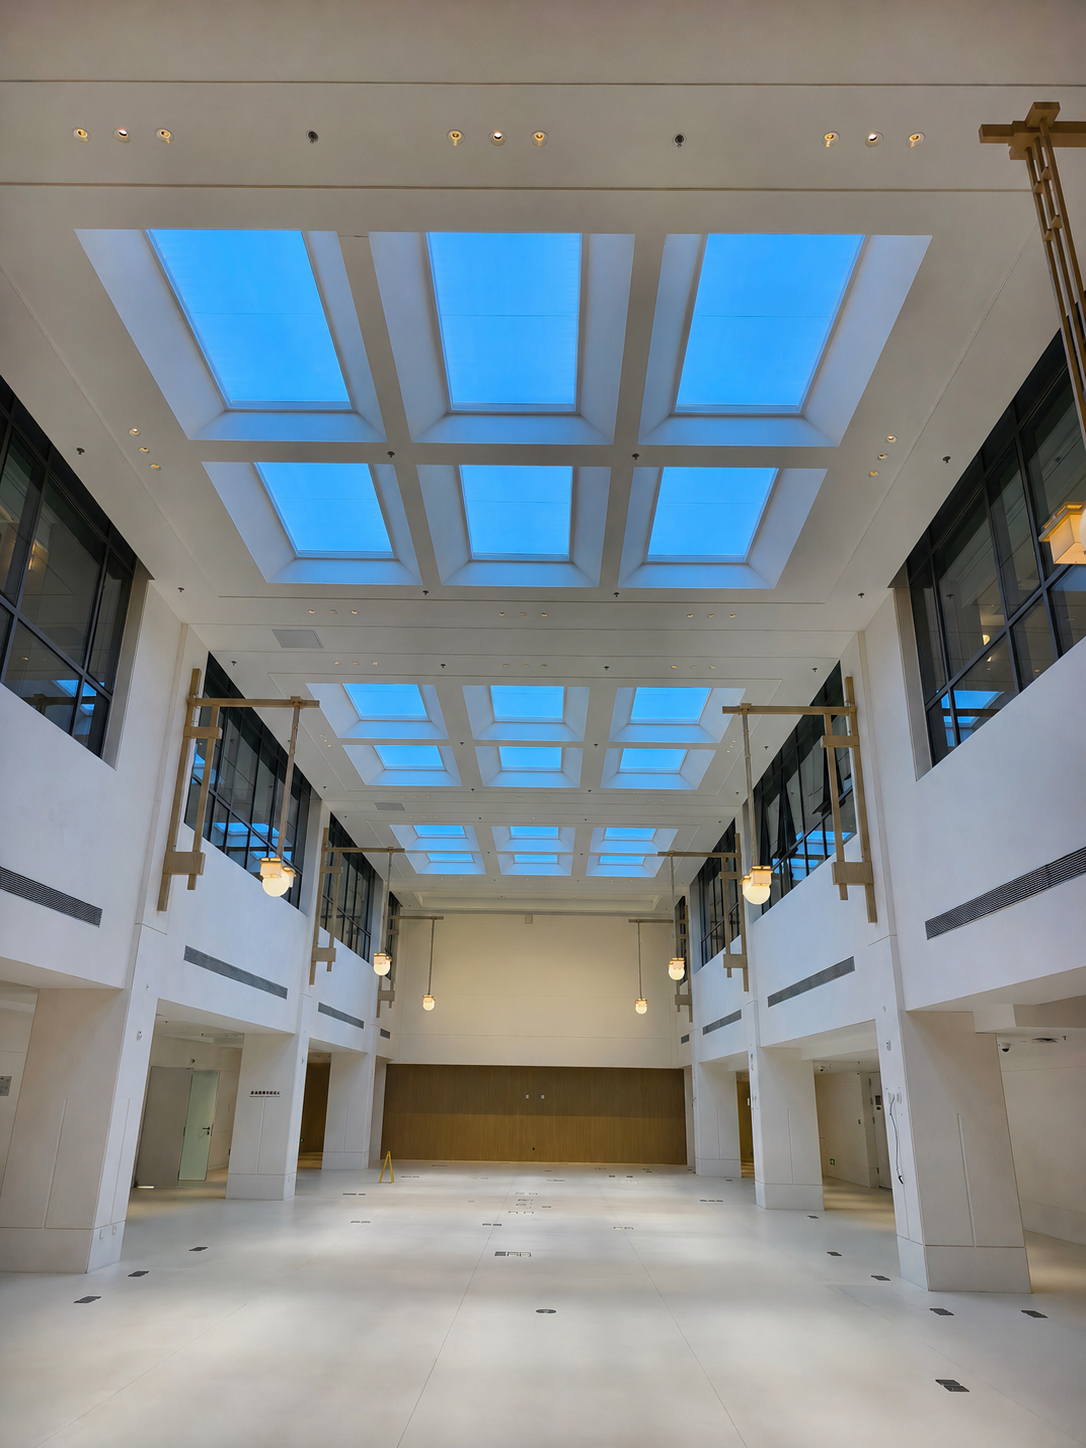
Realistic sunlight on the floor and sky on the ceiling, even from 10 metres and above.
A lobby is the first impression a building makes, and an atrium is usually the most ambitious space in it. Both are experienced in a few seconds and remembered for much longer.
Volume alone does not make a space feel generous. Light does. A void with a bright ceiling reads as taller and more open than the same void lit from the walls, because the eye follows the brightest plane upward. Circulation is also where a building either feels welcoming or institutional, and daylight is the fastest way to shift it. These spaces are occupied at every hour, so light that only works between ten and three is doing half the job.
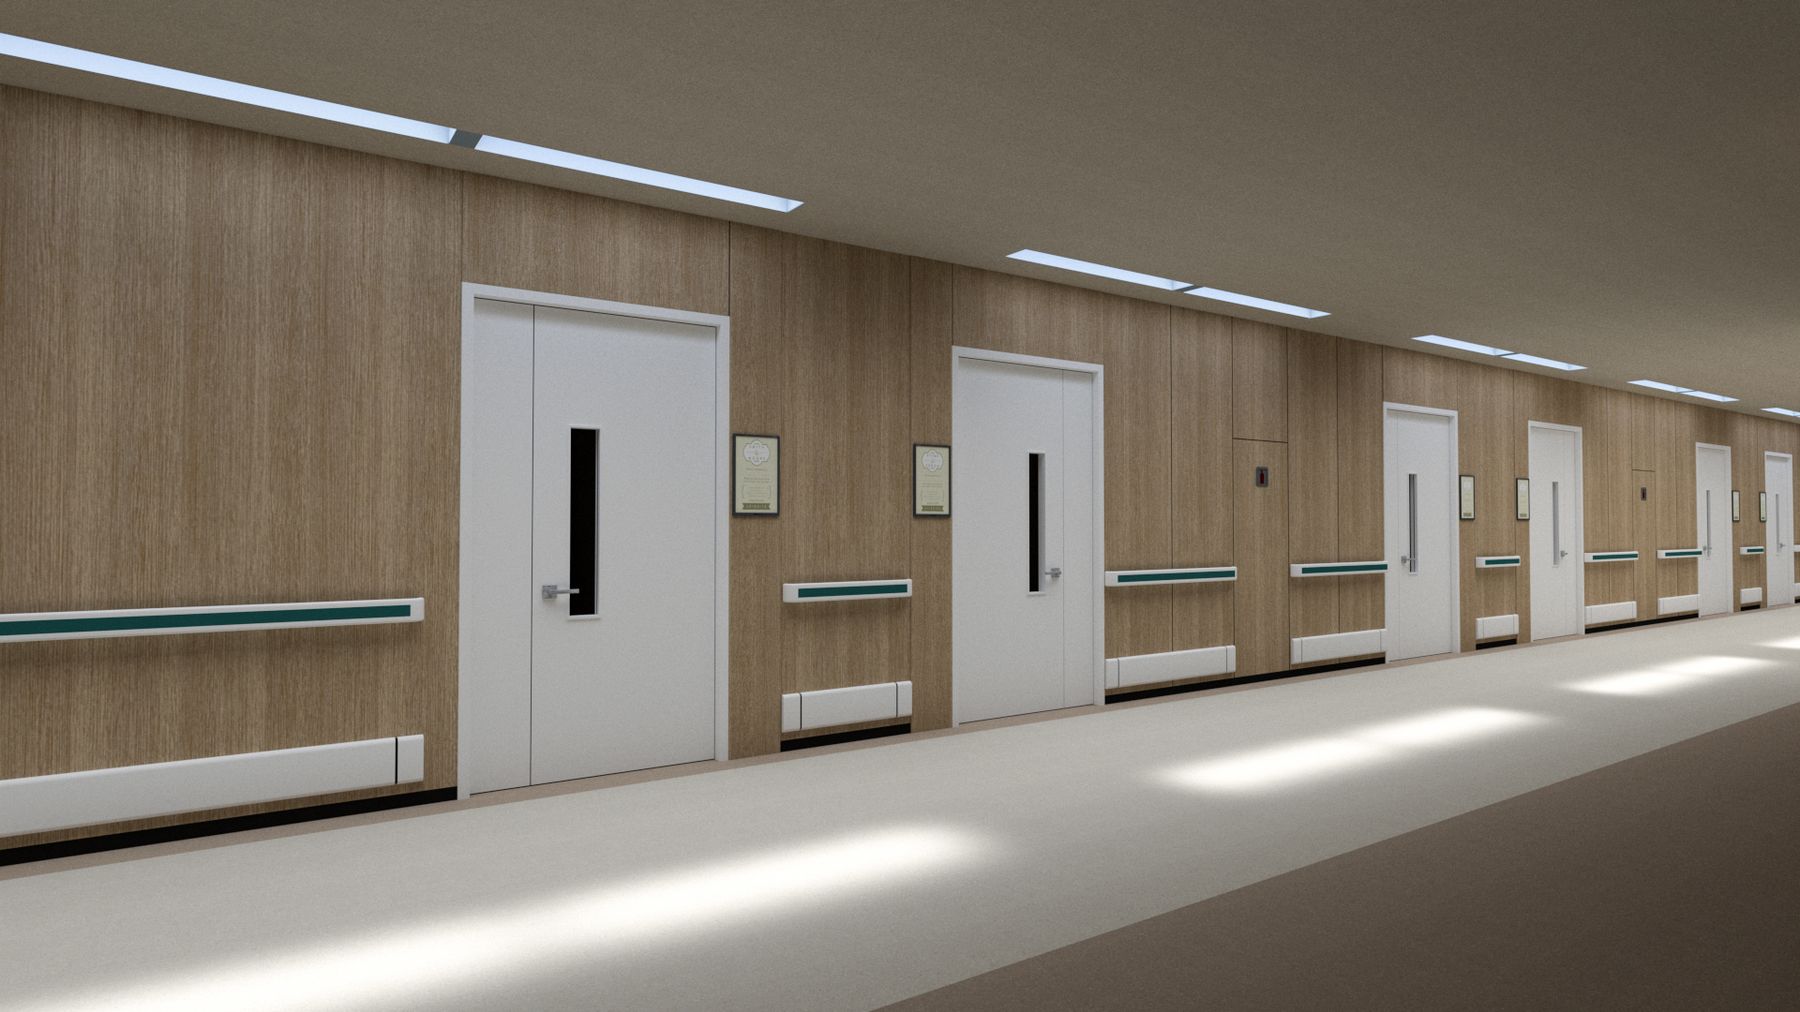
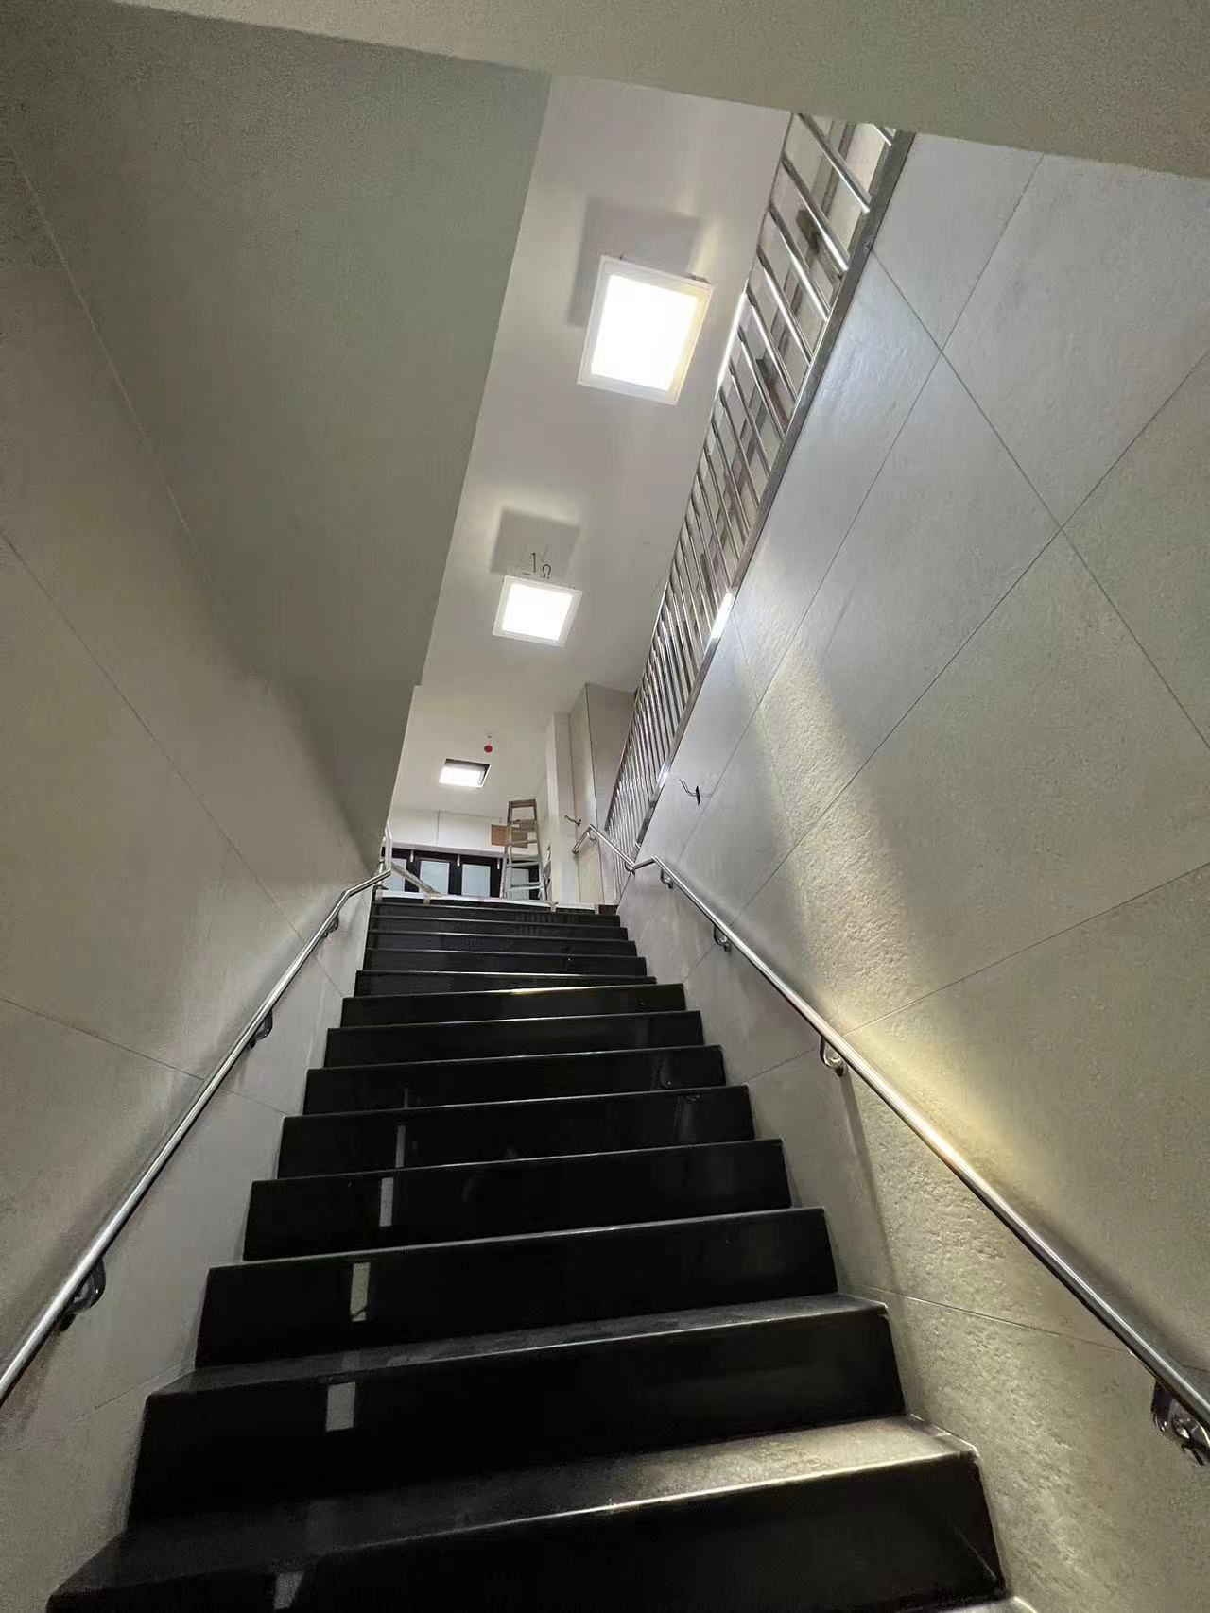
Lobbies & Reception, Corridors & Internal Circulation, Stairwells, Lift Lobbies & Car Lifts
Why it works here
Health and mood
Regular exposure to daylight helps regulate sleep, lifts mood and supports mental wellbeing.
A connection to nature
We are outdoor beings who spend our days inside. Our eyes want to see sky, and a building that gives them one feels different to occupy.
A more spacious feel
Light draws the eye upward, so low ceilings and deep plans read as considerably larger and more open.
Circadian rhythm
Colour and brightness shift every 6 seconds to follow the real sun at site latitude.
Better days, better nights
A daylight cycle indoors helps balance the body clock, supporting alertness through the day and recovery at the end of it.
Lux calculations
We model the layout and confirm levels at floor before you specify, not after.
Photometric data
IES and LTD files, dimensioned vector outlines and datasheets available per model.
Every unit tested
100% of units are individually tested for light quality before shipping, not batch sampled.
Proven at height
Grids installed 8 and 10 metres above floor level, with static and blue sky specified as high as 15 metres.
Control and integration
DALI DT6 and DT8 via gateway, wired panel, wireless panel or app.
Risk free installation
No roof penetrations, no water ingress risk and no roof access. The building envelope stays intact.
Fast installation
One trade rather than four. No scaffold, no weather dependency and no open roof on a live site.
Fits almost any ceiling
Suspended, surface mounted or recessed, needing 200mm of cavity and as little as 150mm for the 1500 x 300mm.
No maintenance access at
A 50,000 hour rated life removes an elevated work platform or scaffold cycle from the
height
operations budget.
The range
View all modelsIn place
Planning a lobbies, atriums and circulation no skylight required. project?
Send us the plans, ceiling details and the brief. We will advise on model selection, sky effect, layout and lead time.